Office Fit-Out · Dubai · Sharjah · Ajman
Office Interior Fit-Out in Dubai, Sharjah & Ajman
Space planning, glass and gypsum partitions, ceilings, flooring, custom joinery and finishing for offices of every size, coordinated by one team from first measurement to handover.
✔ One team for design + fit-out ✔ Site visit before quotation ✔ Itemised quotations
Design + fit-out
Planning and execution under one team
Glass & gypsum partitions
Meeting rooms, cabins and zoning
Ceilings & flooring
Gypsum false ceilings, SPC, LVT and vinyl
Custom joinery & furniture
Reception desks, storage, made-to-measure
Site visit & quotation
Measured on site, priced on your real scope
Dubai, Sharjah & Ajman
Based in Ras Al Khor Industrial Area 1
What we do
Office Interior Fit-Out Services
An office fit-out is a sequence of trades that depend on each other. Partitions set where ceilings and lights go. Flooring has to meet partitions and doors cleanly. Joinery must fit the final dimensions, not the drawing. When one team plans and coordinates these trades, you get a cleaner finish and fewer delays.
Office space planning & interior design
We plan around how your team works: headcount and growth, open-plan vs private rooms, meeting spaces, reception, storage and circulation. Concept, colours and materials follow, with 2D drawings and 3D views where the scope needs them.
Glass & gypsum partitions
Glass creates meeting rooms and manager cabins without blocking daylight; frosted film adds privacy. Gypsum gives full privacy, sound separation and walls for storage or screens. Most offices use both.
Office flooring
SPC and LVT handle chair traffic and can often go over existing tiles. Vinyl suits pantries, carpet tiles soften sound in open-plan, and wood-look finishes warm up reception and executive rooms.
False ceilings & lighting
Gypsum false ceilings hide services and define zones. Ceiling and lighting layouts are planned together: even task light over desks, softer light in meeting rooms and a feature ceiling at reception.
Reception desks & custom joinery
The reception is the first thing a client sees. We build reception desks, storage walls, cabinets, display units, pantry units and meeting tables to your measurements and finishes.
Office furniture
Made-to-measure manager desks, meeting tables, storage and workstations, coordinated with the fit-out so everything arrives in one programme.
Wall panels & feature walls
A branded feature wall at reception or a display wall in the boardroom gives the office identity. Options include decorative panels and cladding, acoustic panels and TV walls with concealed cabling.
Curtains & blinds
Blinds control glare on screens and heat from Dubai’s sun. We plan them with ceilings and window recesses for a neat finish.
Painting & finishing
Wall preparation, painting, decorative finishes, skirting, trims and final touch-ups. This is the stage clients notice most, so we treat it as its own phase.
Our work
Office Fit-Out Projects
A look at the office interiors we deliver: receptions, meeting rooms, open-plan workspaces, cabins and pantries, finished with partitions, ceilings, flooring and custom joinery.
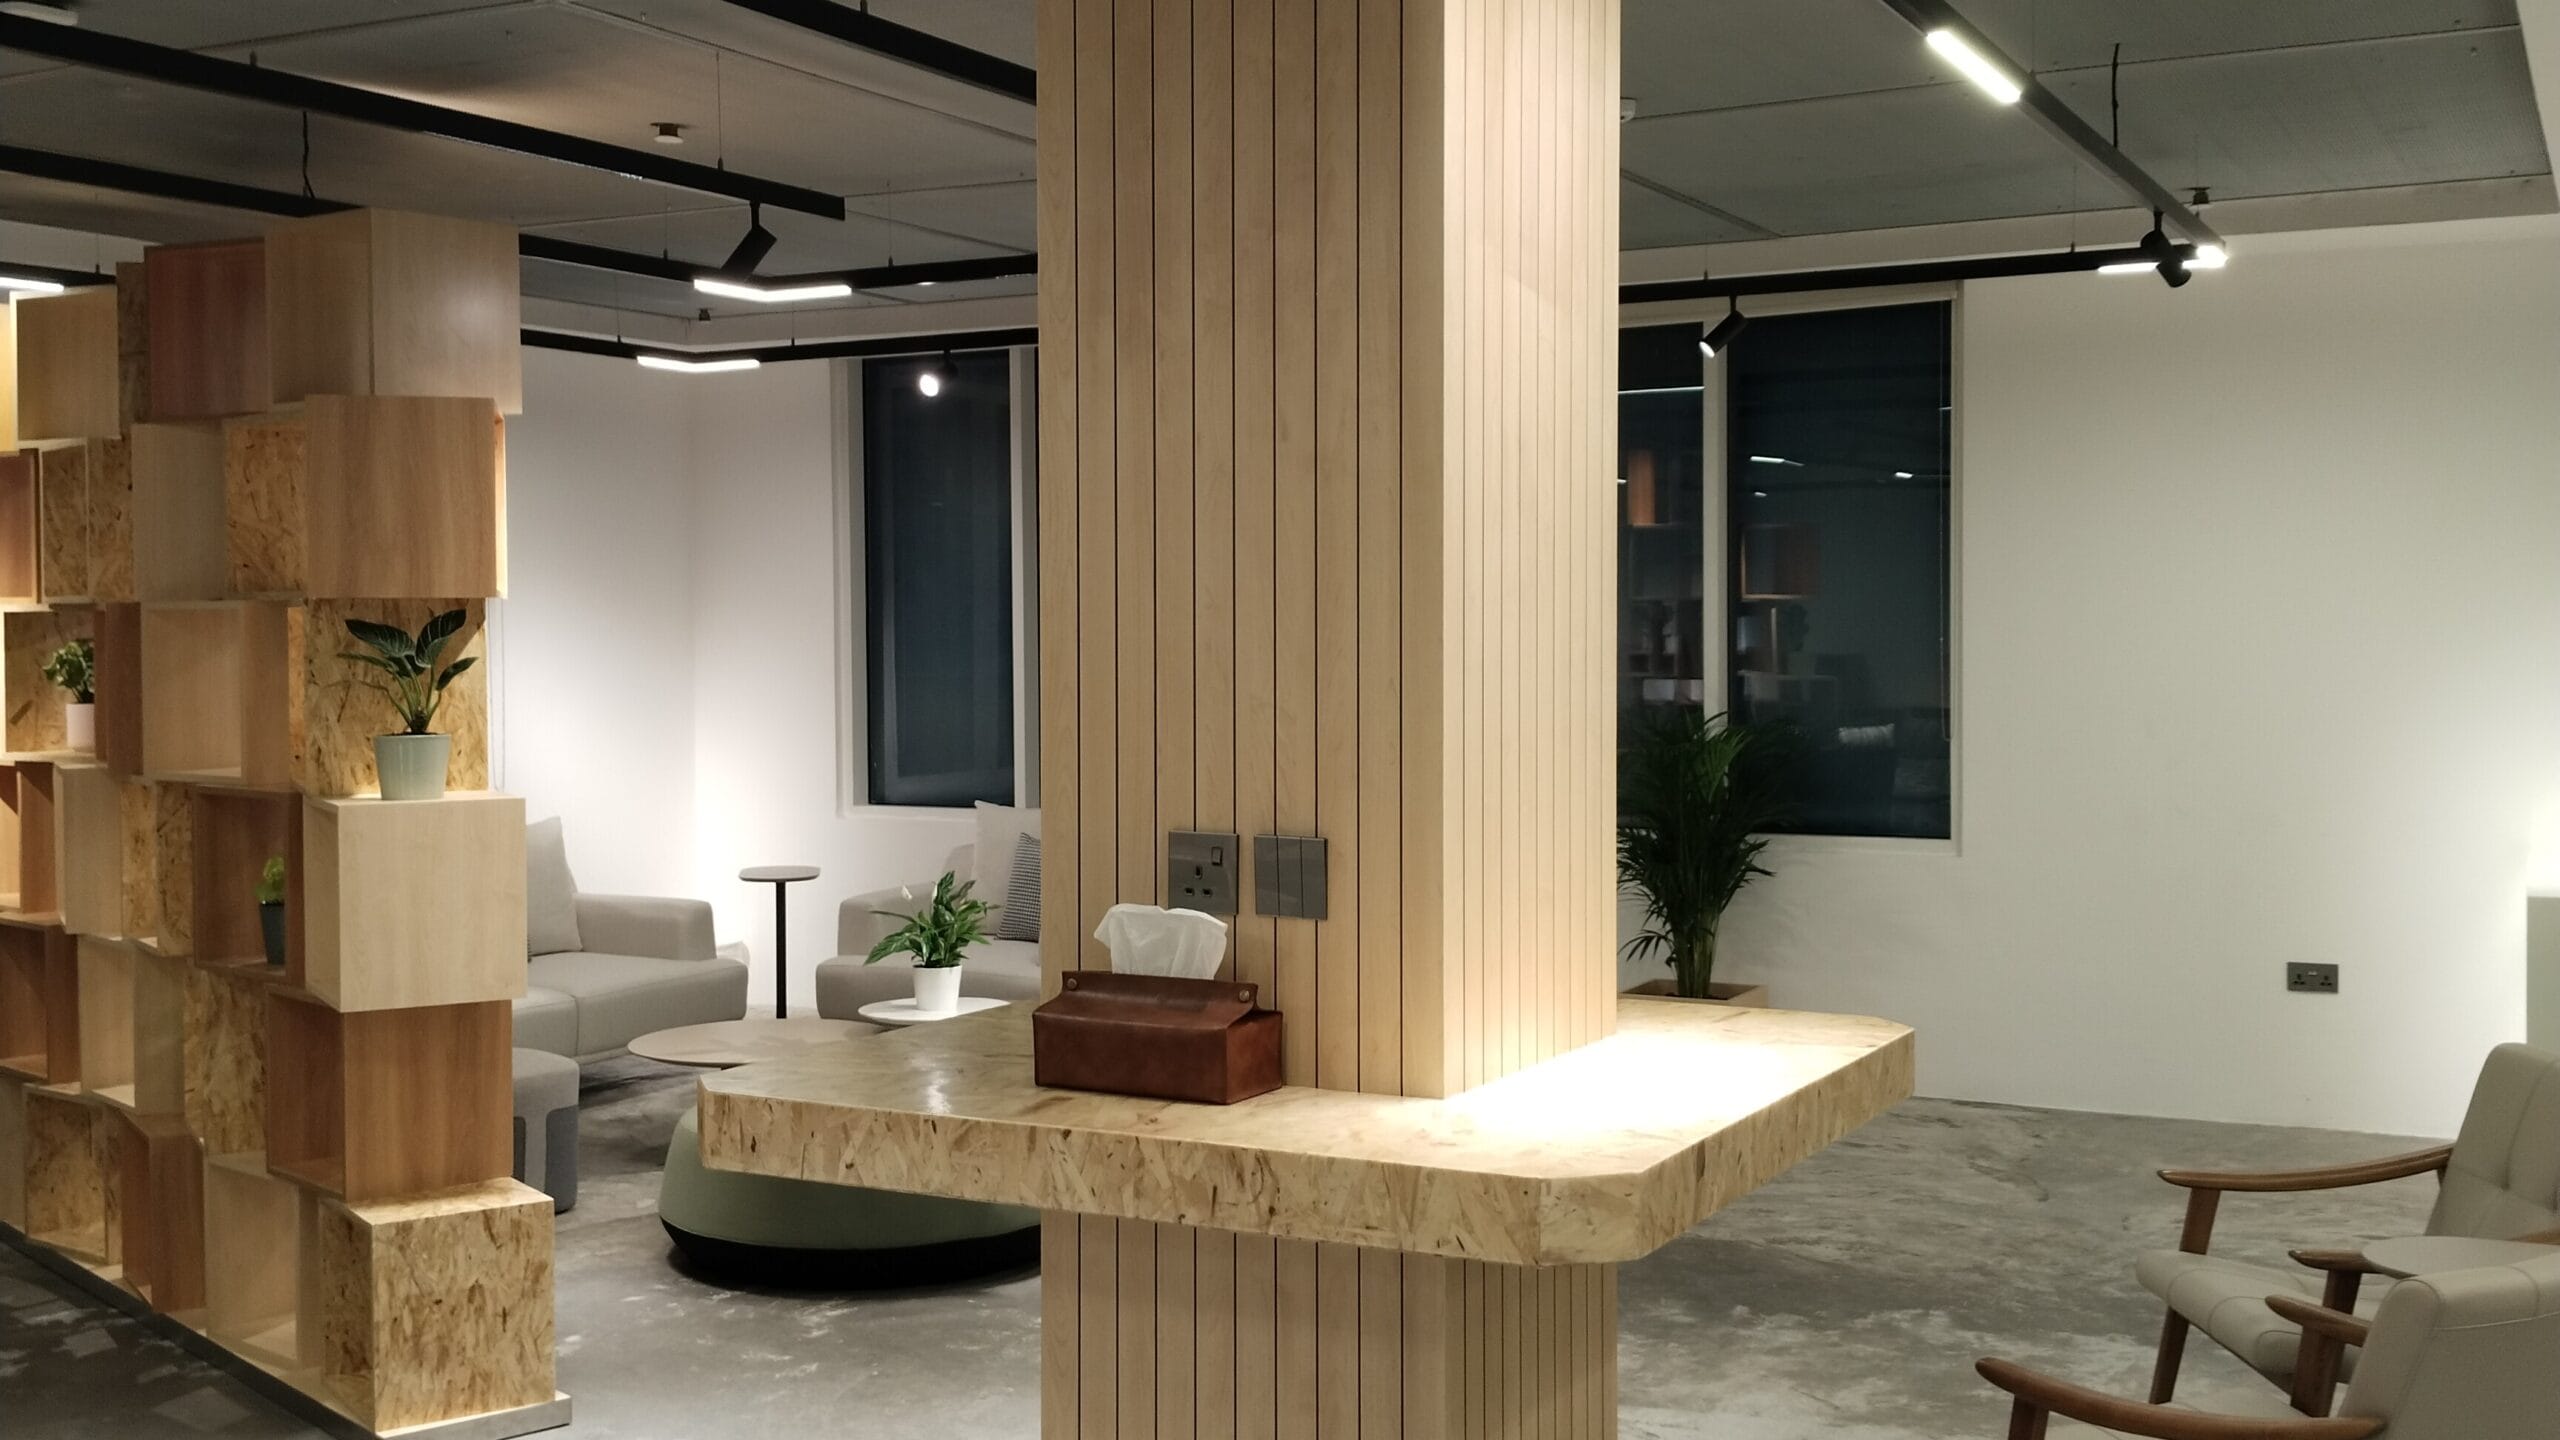
Reception & waiting area
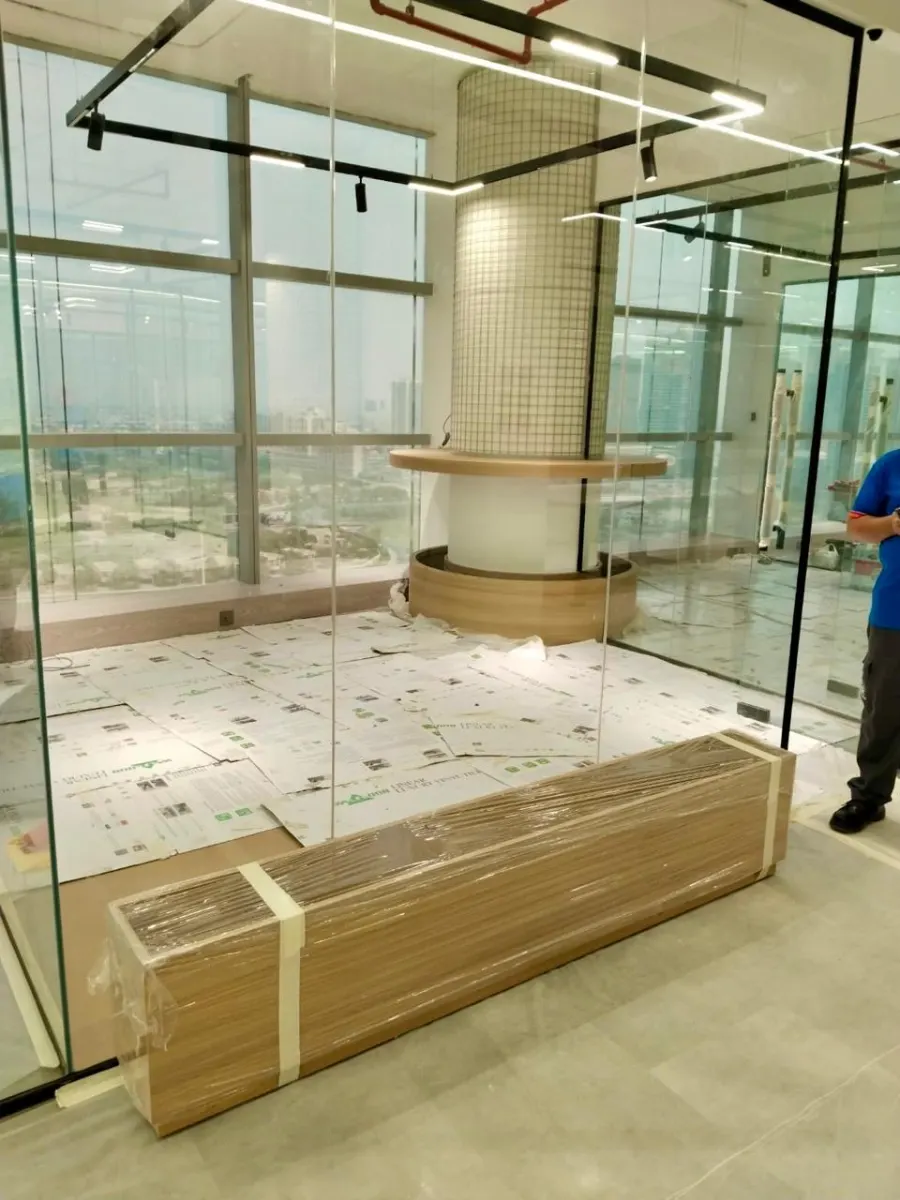
Glass-partitioned meeting room
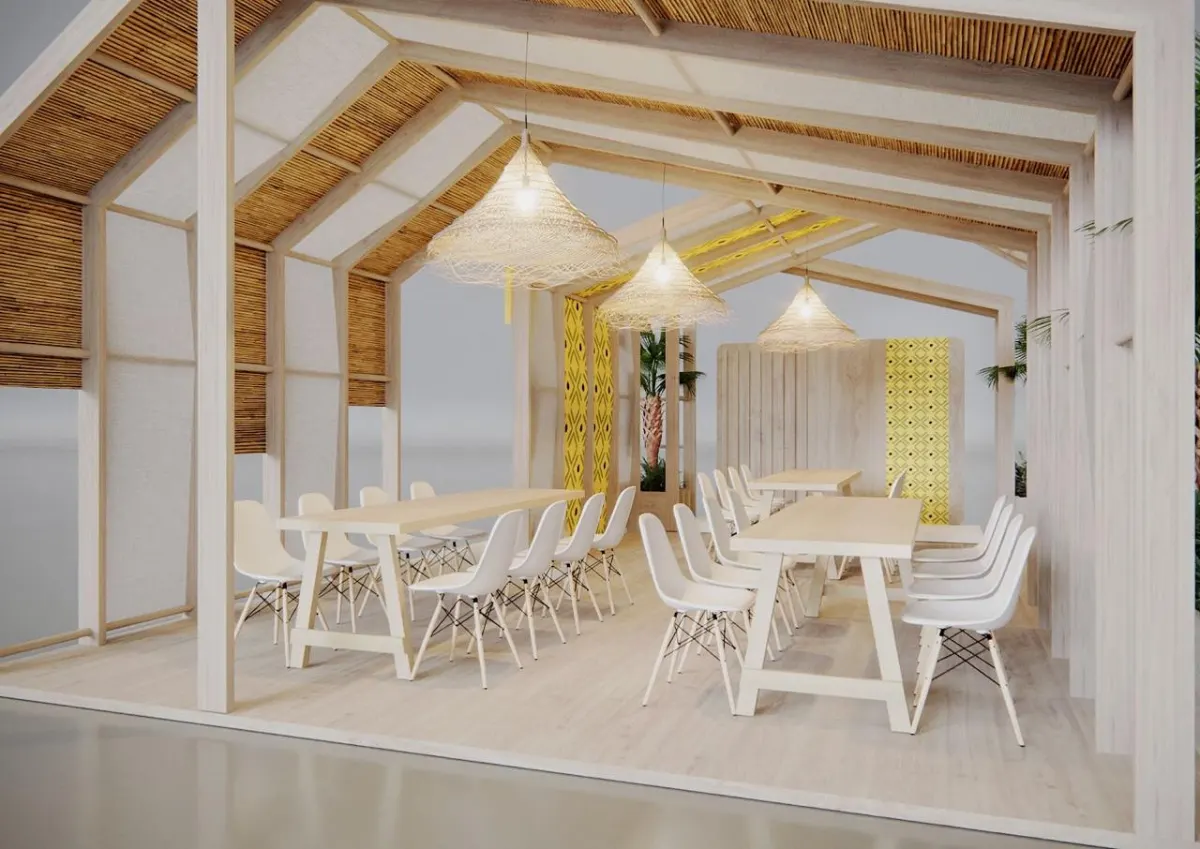
Open-plan workspace
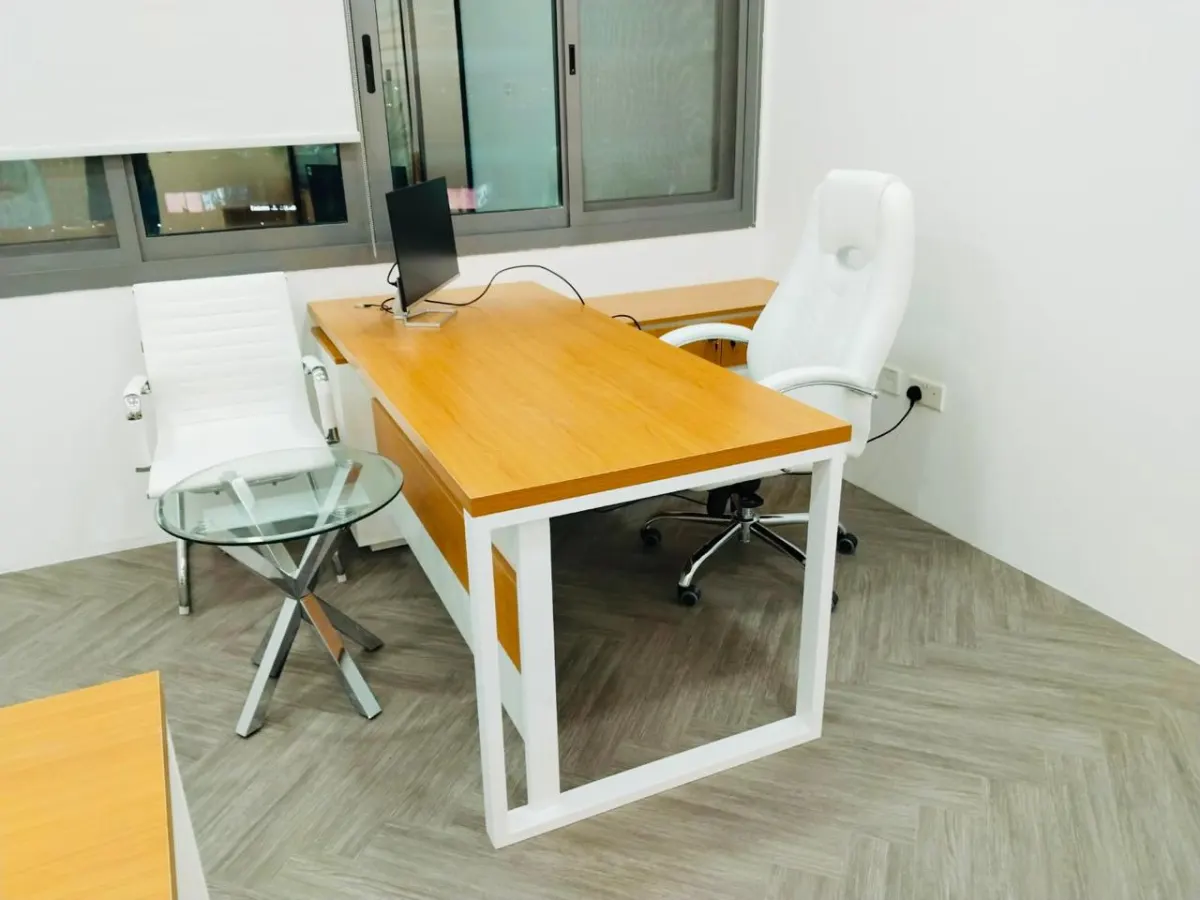
Manager cabin
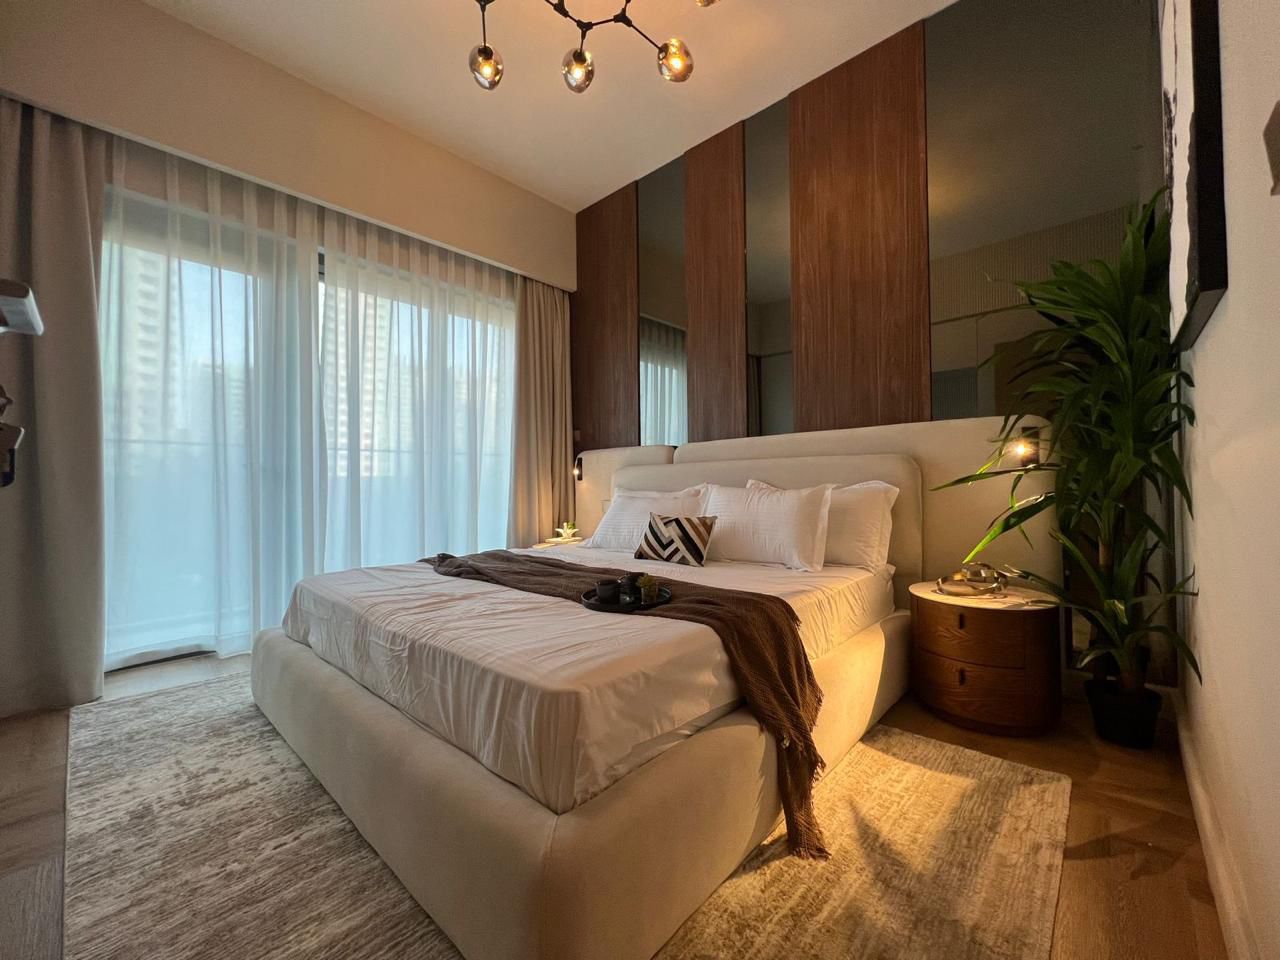
Boardroom
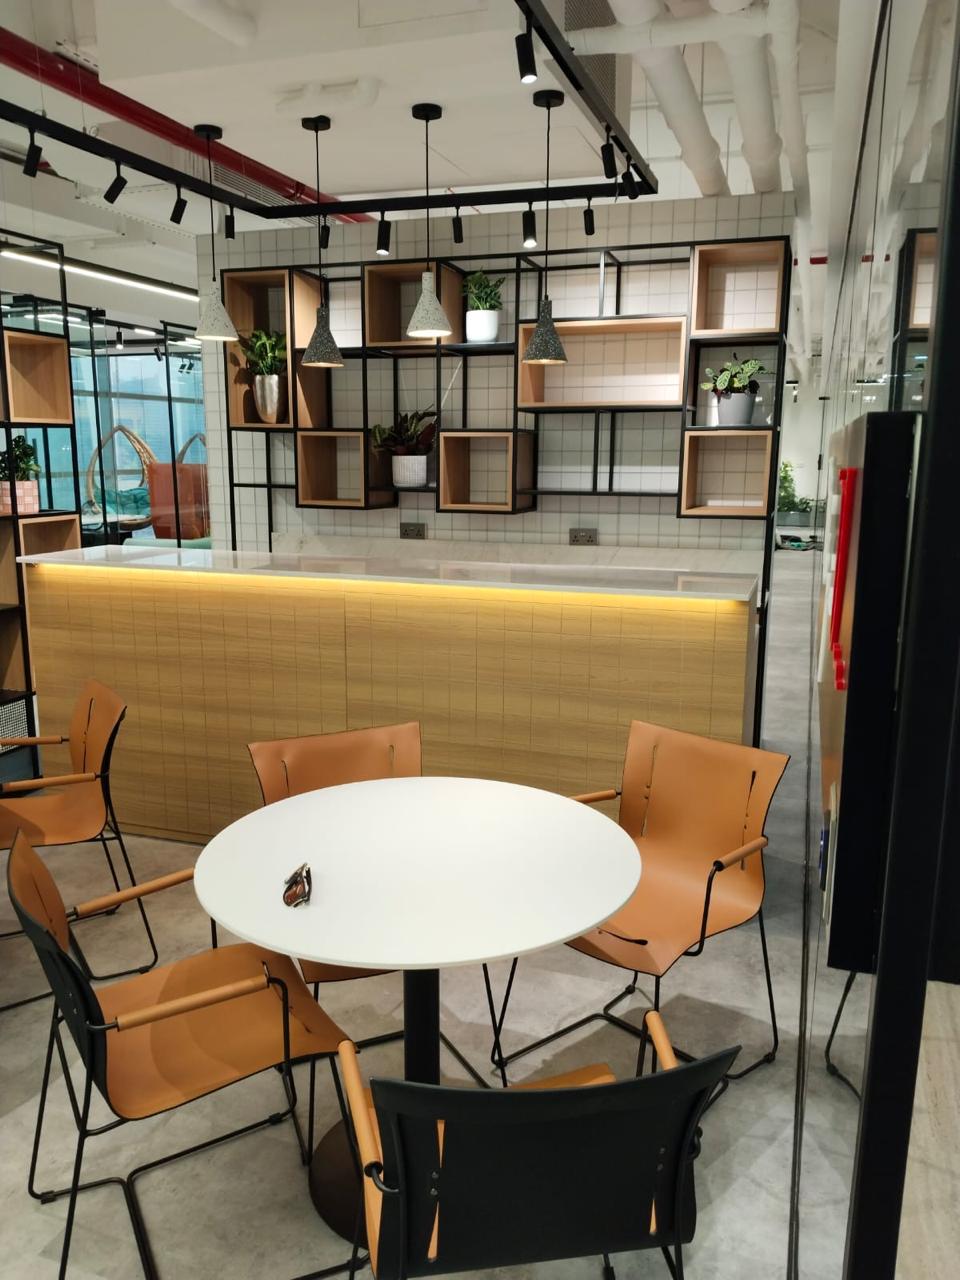
Pantry & breakout area
Have a floor plan or an empty unit?
Send it to us on WhatsApp and we’ll suggest a scope for your office.
Gallery
Office Interiors Gallery
Partitions, ceilings, flooring, joinery and finishes from our office and commercial fit-out work.
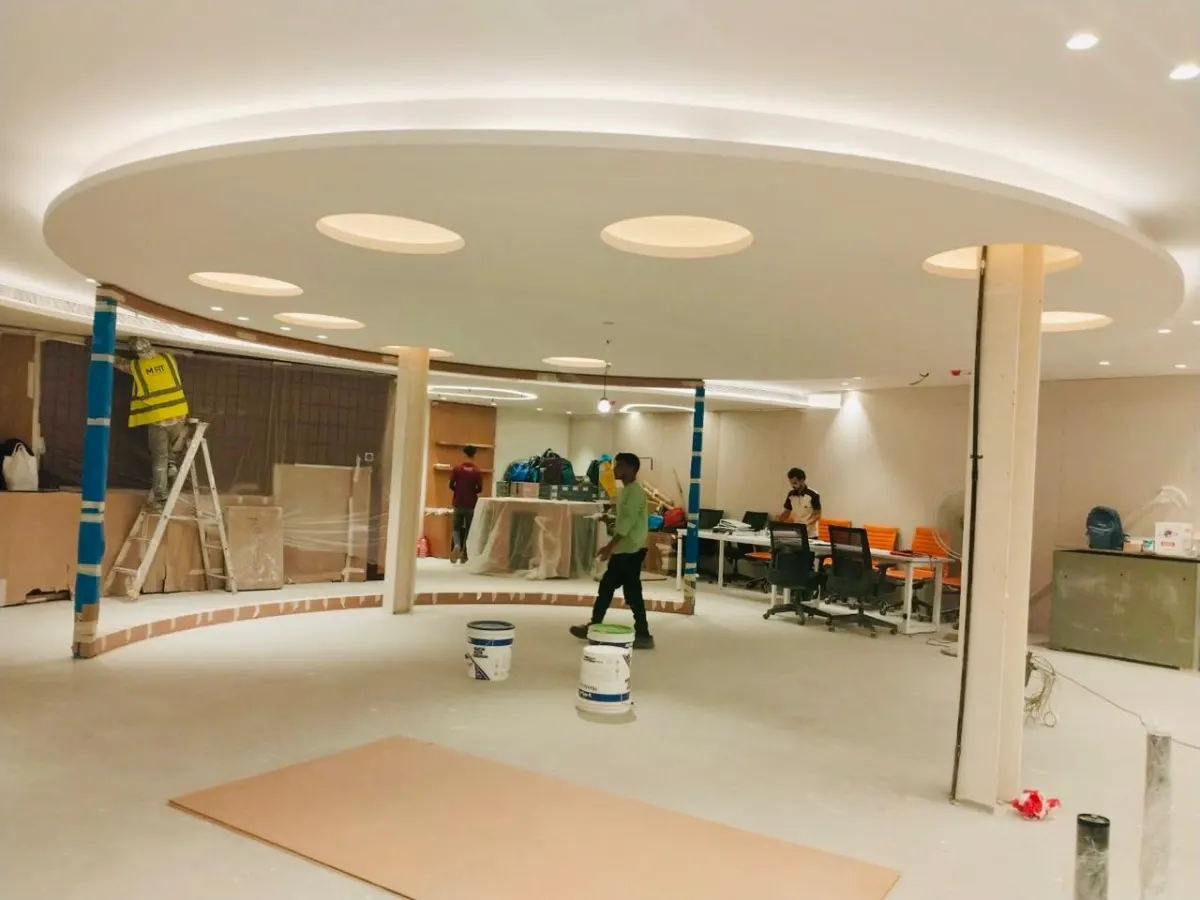
Feature ceiling & lighting
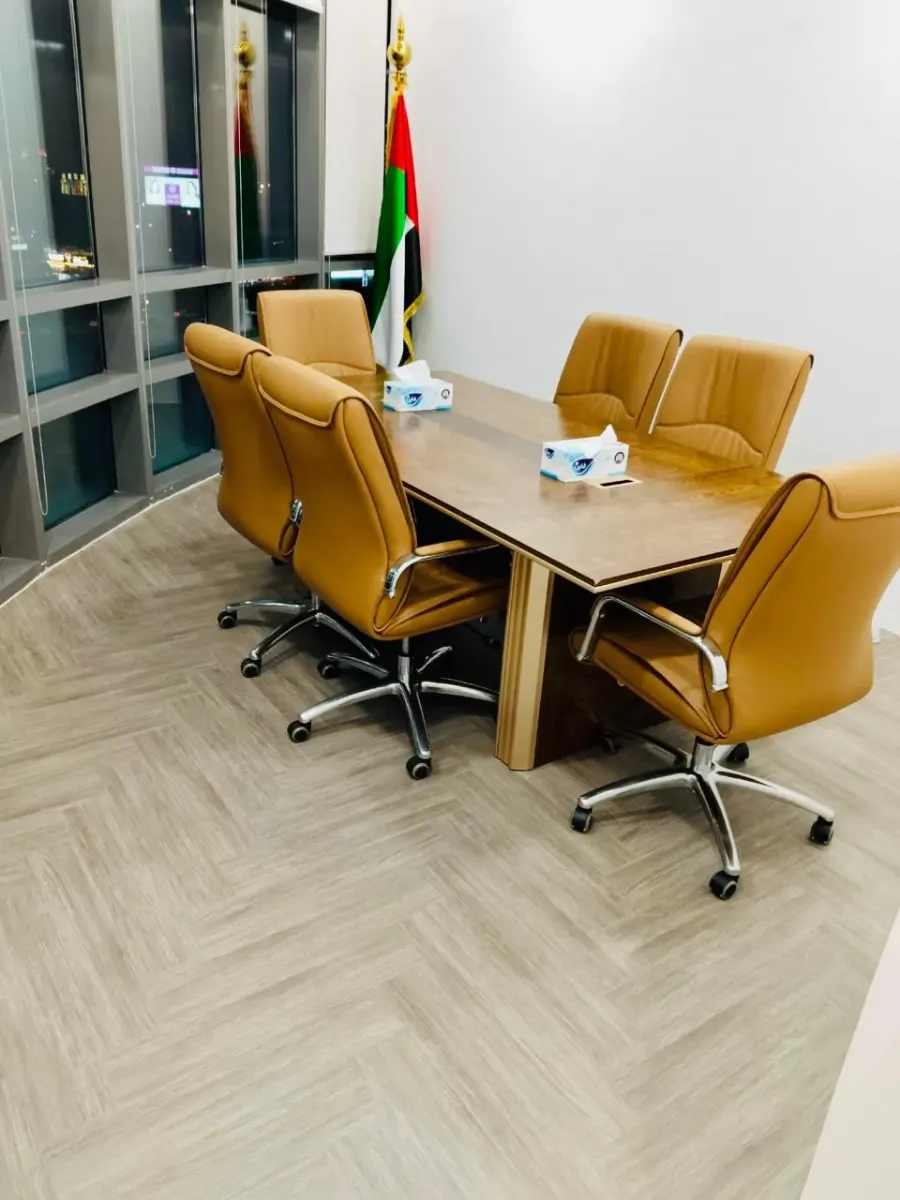
SPC office flooring
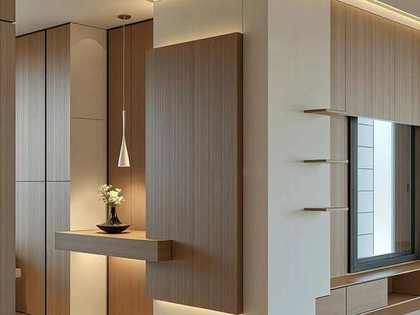
Custom joinery
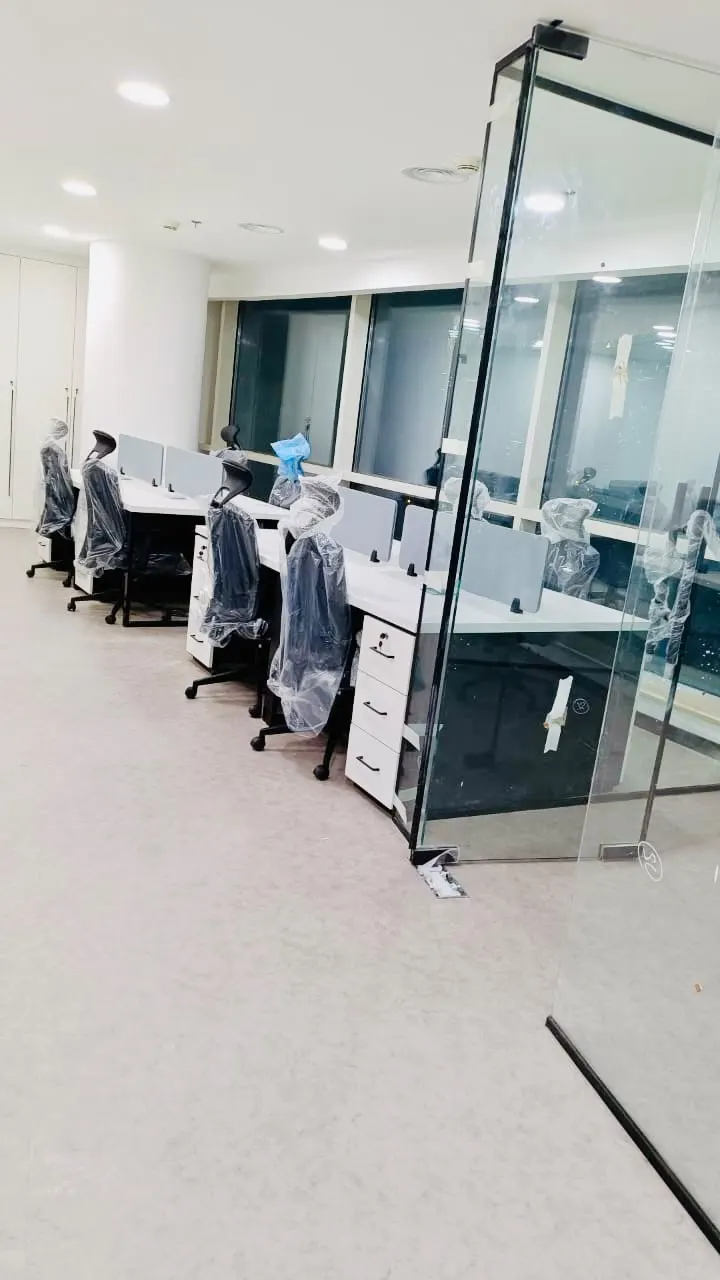
Glass partitions
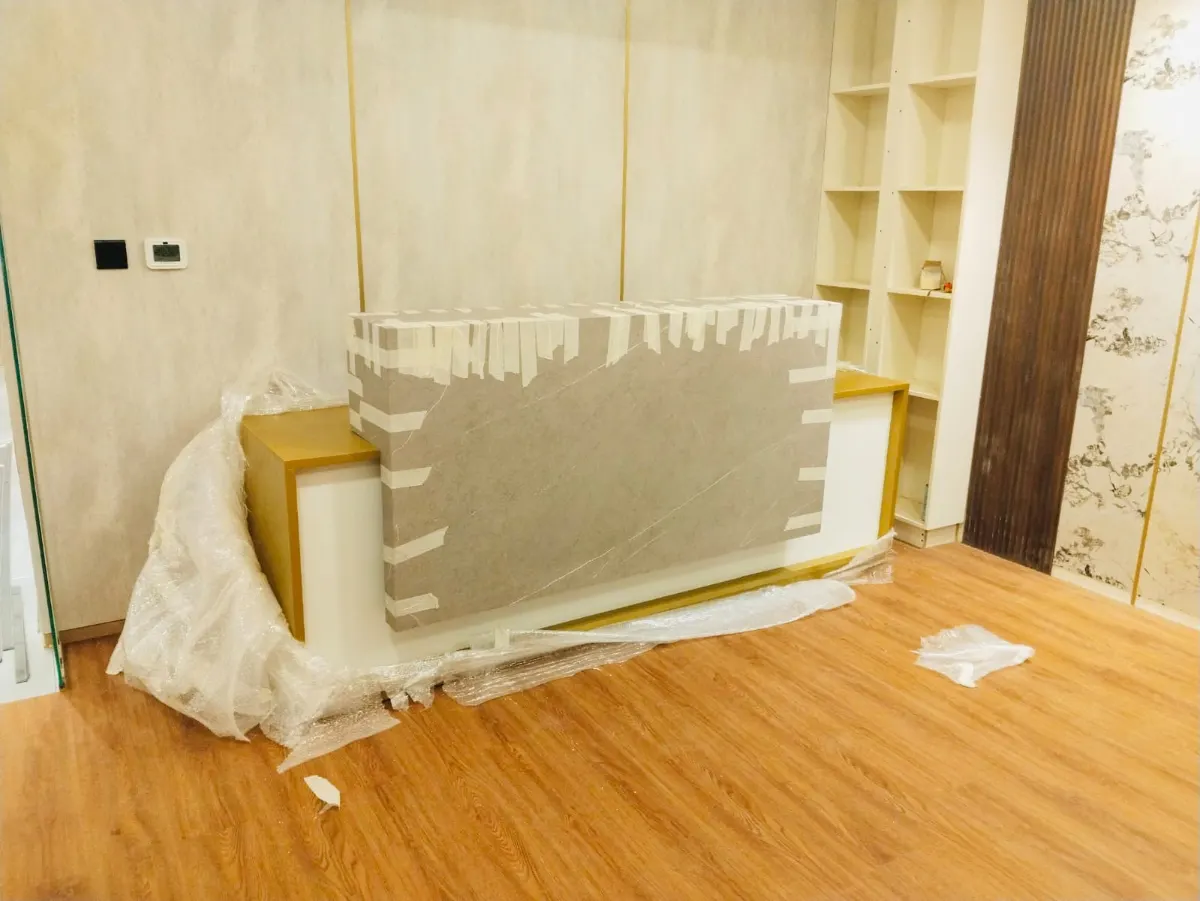
Reception feature wall
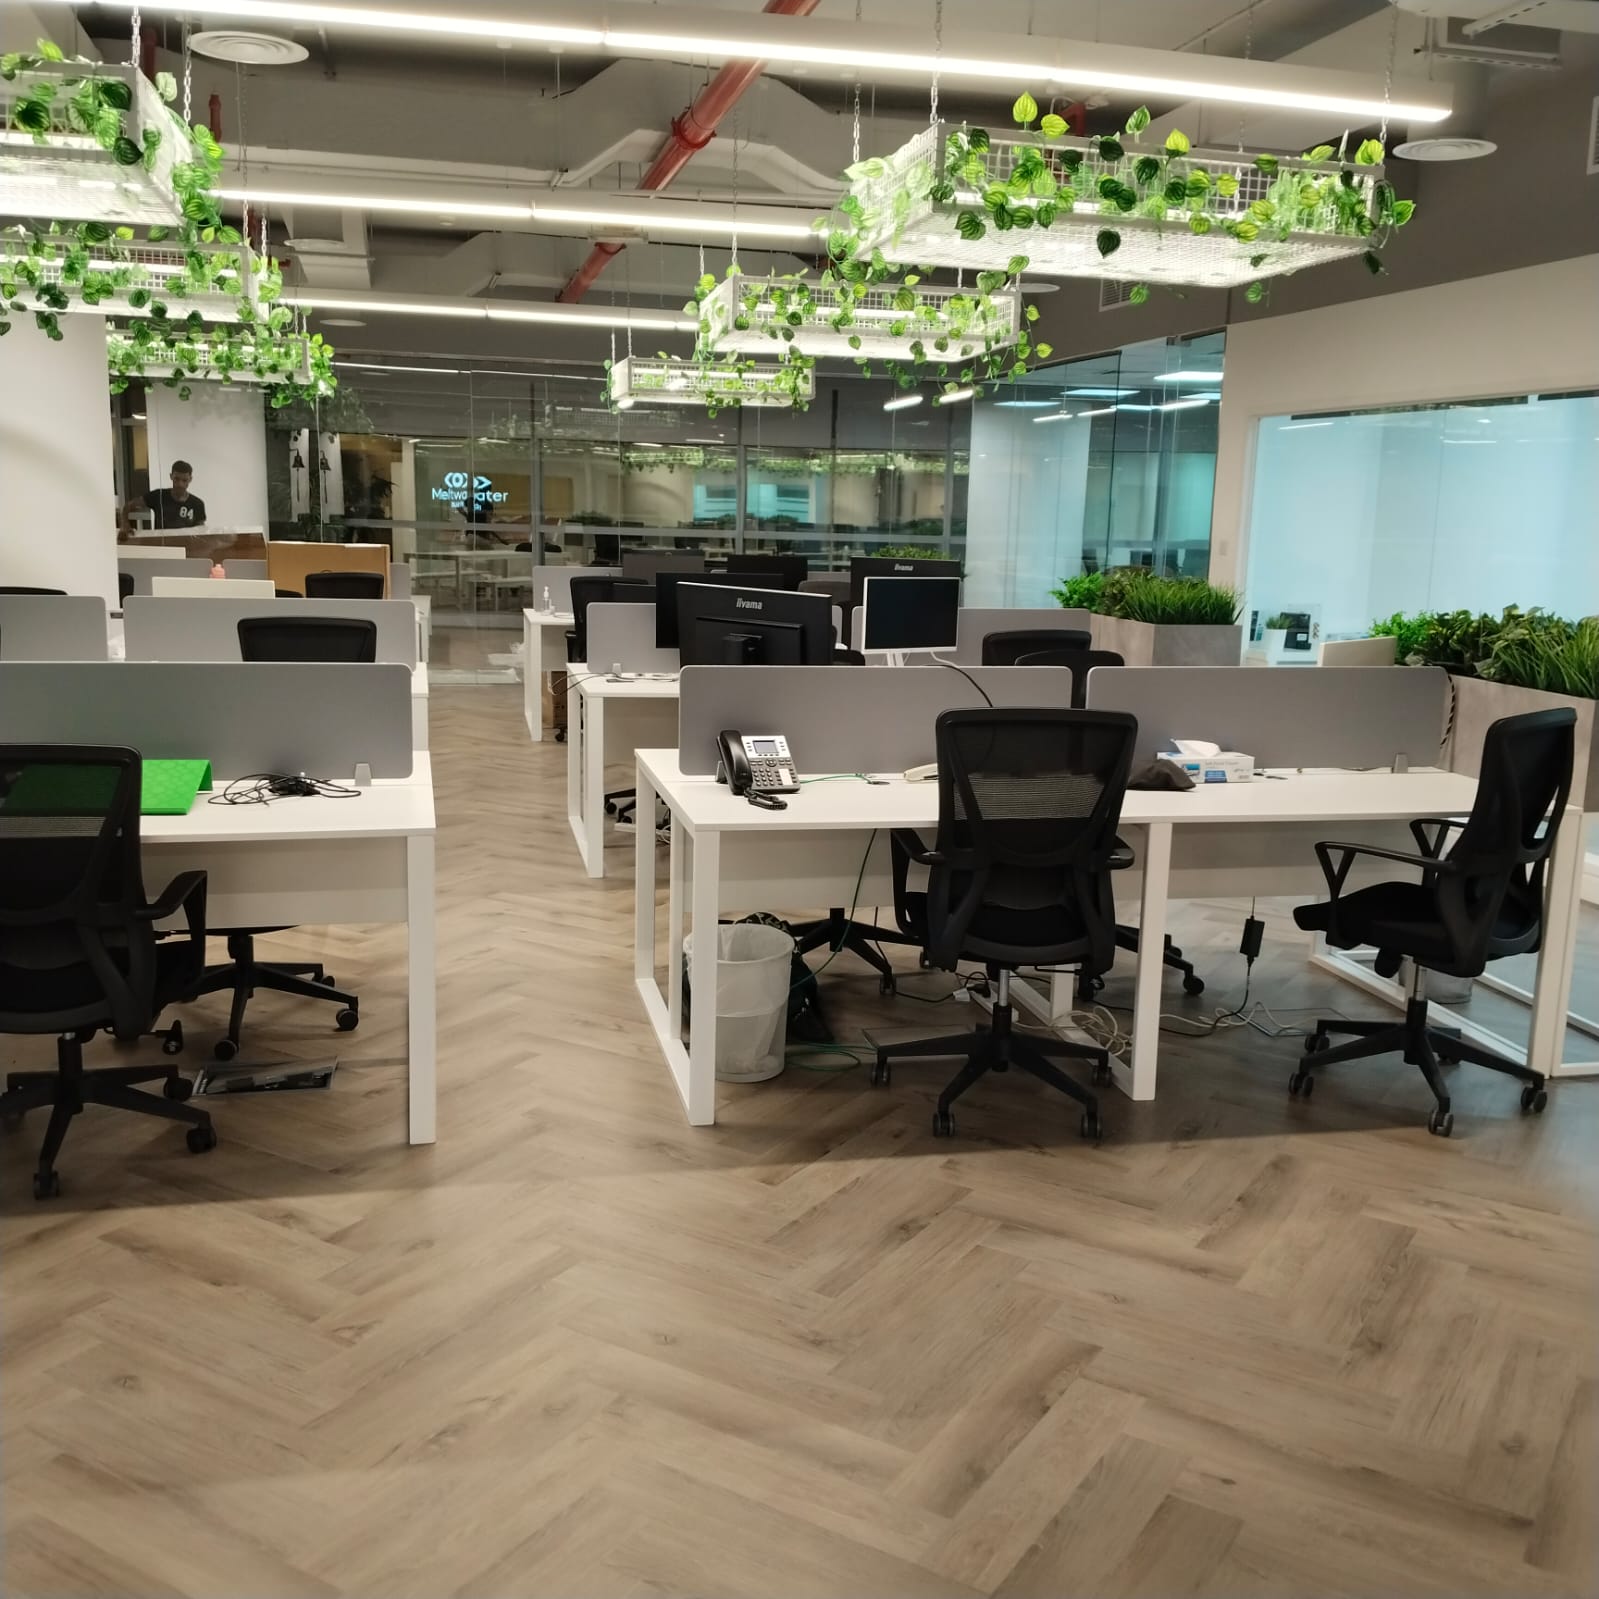
Workstations
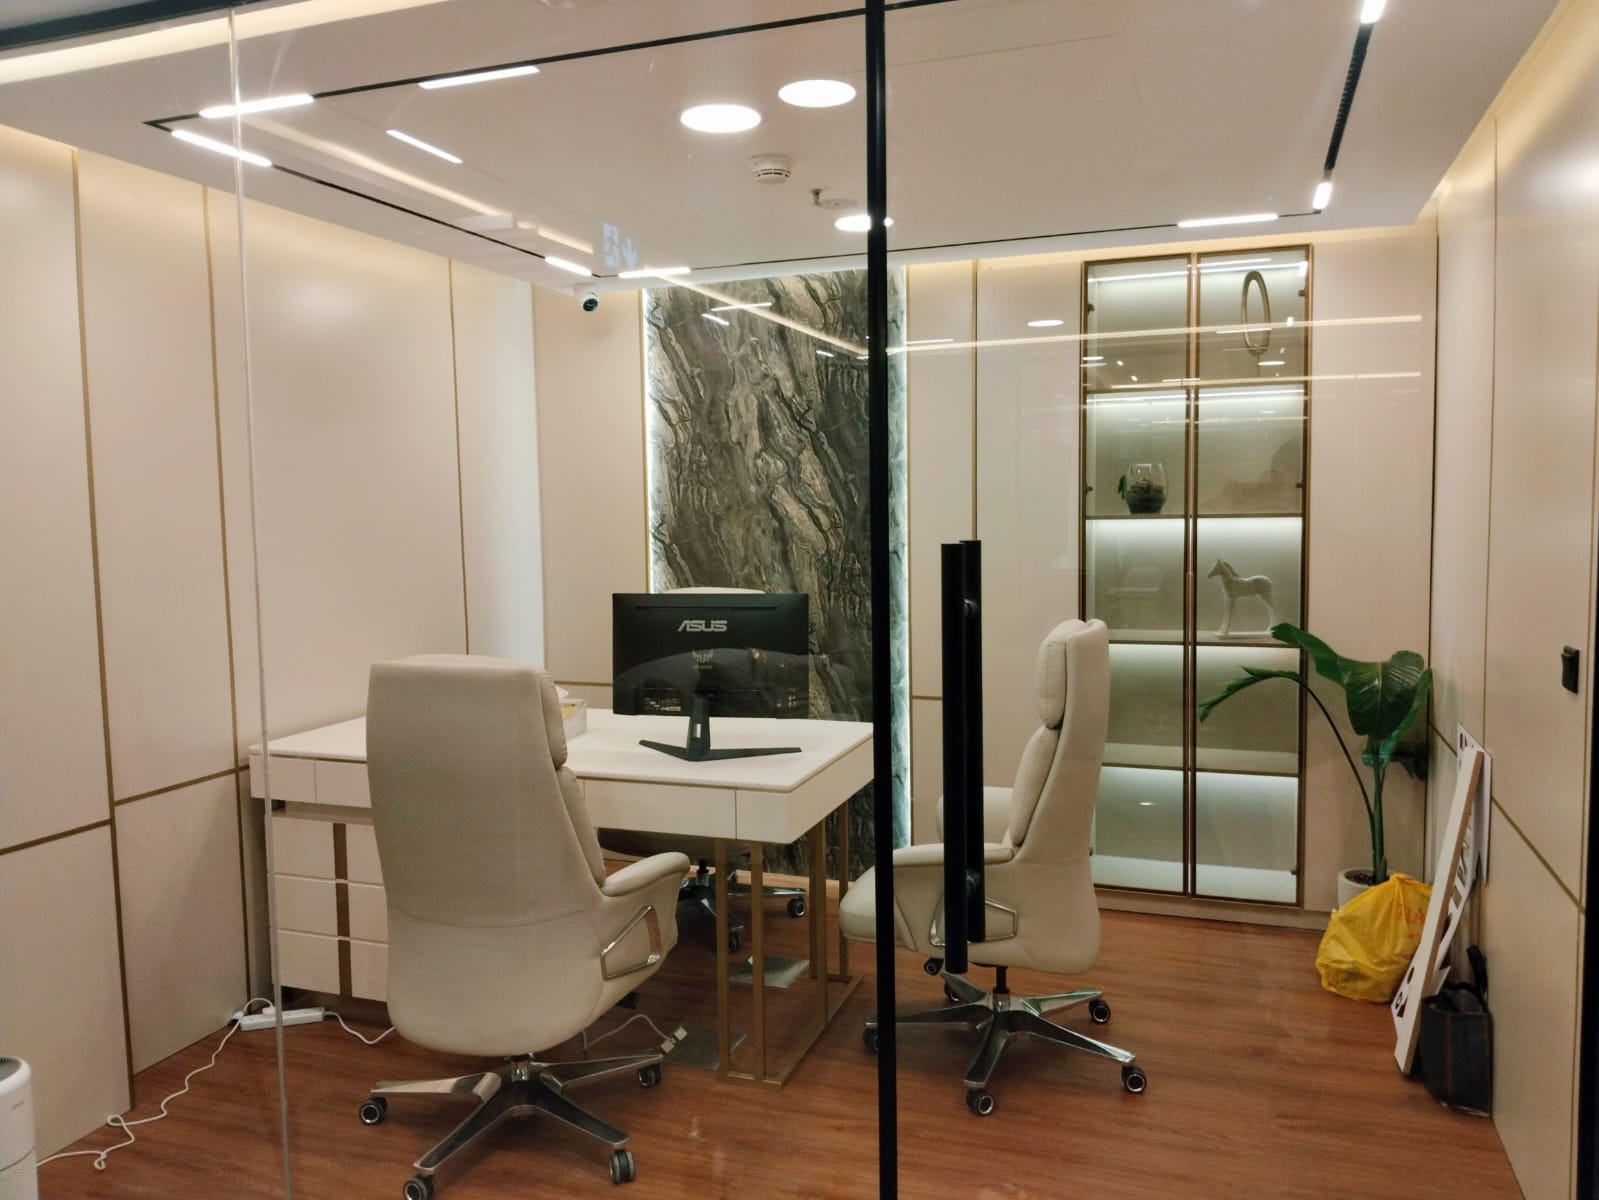
Manager cabin
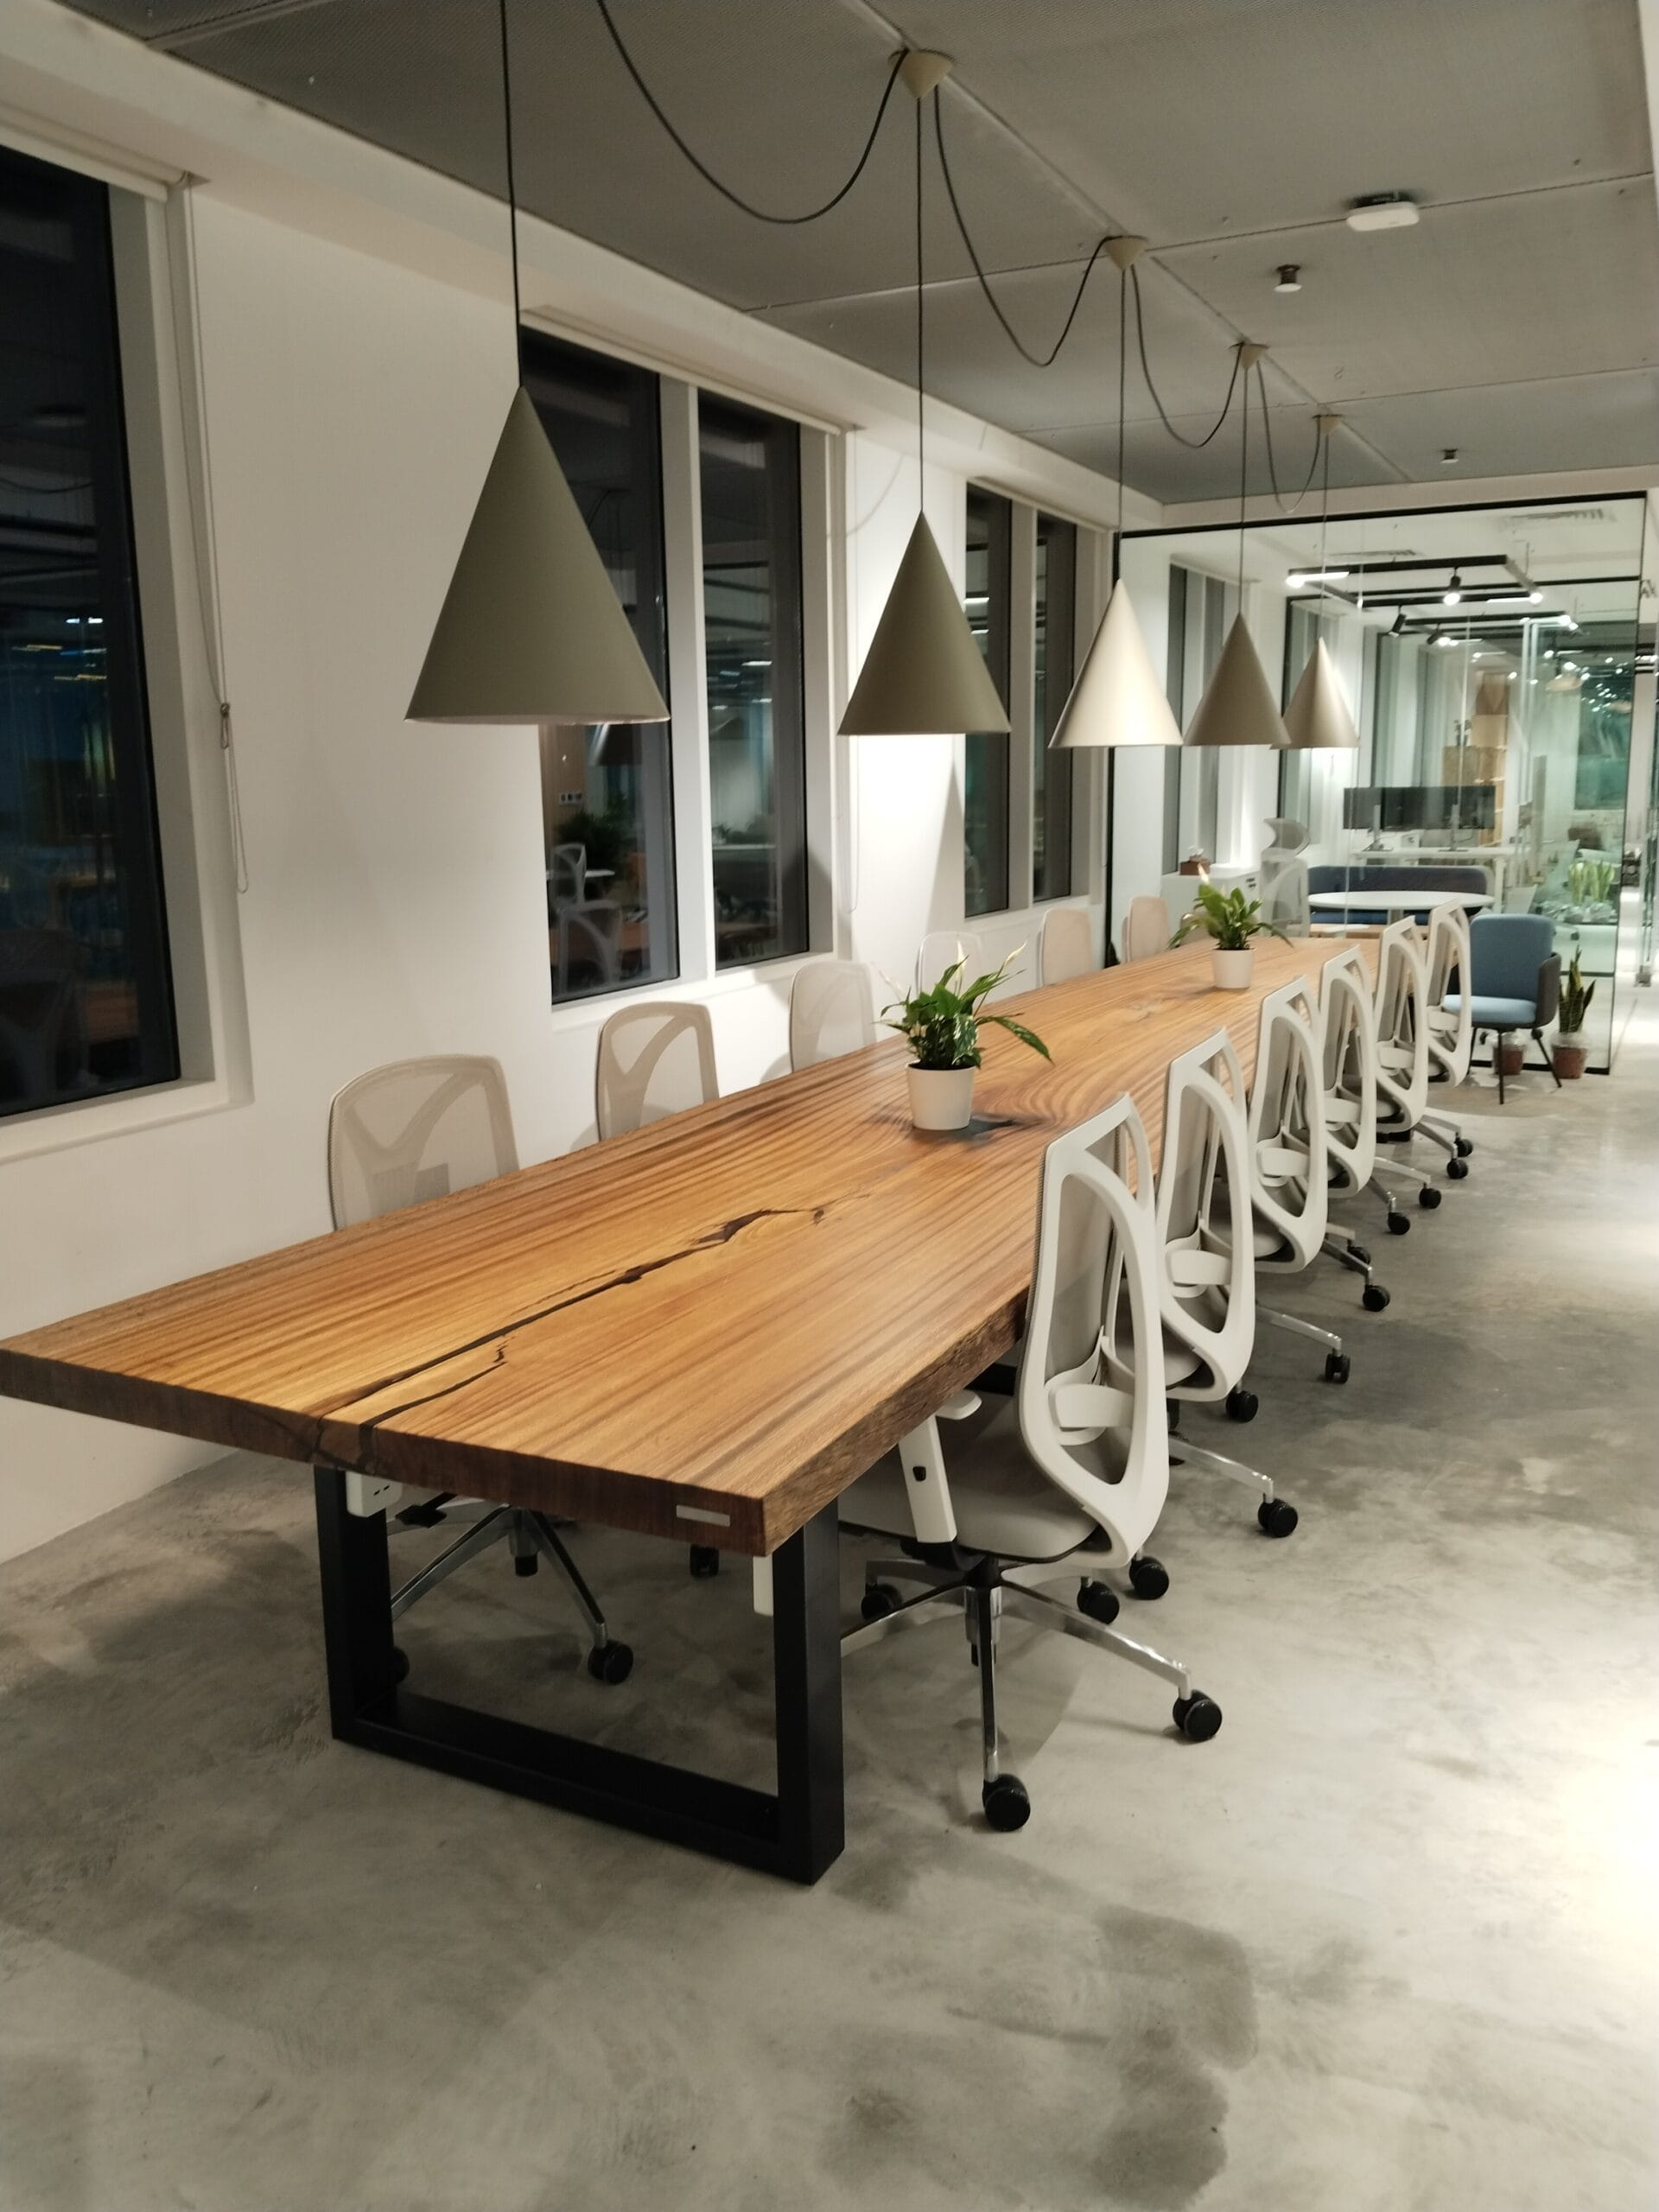
Meeting room
Who we work with
Offices We Fit Out
For businesses that need a functional, well-finished office without the overheads of a large design-and-build firm.
Small offices & startups
Efficient layouts that make the most of limited square footage.
SMEs & growing businesses
Room for new hires, meeting space and storage.
Corporate offices
Consistent finishes across reception, workspace and executive areas.
Professional services firms
Consulting, accounting, legal, real estate and trading: private rooms, client meeting spaces and secure storage.
Showrooms & commercial workplaces
Display areas combined with working offices.
Room by room
Fit-Out Considerations for Every Office Space
What to get right in each area of your office.
Reception
First impression, branded feature wall, a desk sized for the team and visitors, a cable route for screens and phones.
Waiting area
Seating away from the work floor, good lighting, durable flooring.
Open-plan workspace
Desk spacing, power and data to every desk, glare-free lighting, sound-absorbing finishes.
Private offices & cabins
Glass for daylight with privacy film, a door position that keeps the desk out of view.
Executive office
Higher-grade finishes, joinery storage, separate lighting control.
Meeting rooms
Screen wall, acoustic separation, blinds for glare, table size matched to headcount.
Boardroom
Display wall, feature ceiling and lighting, quality joinery, full privacy.
Breakout & pantry
Hard-wearing flooring, pantry cabinets, ventilation for the coffee area.
Storage
Built-in units in dead space, lockable cabinets for files.
Corridors
Clear circulation width, durable wall finish, consistent lighting.
Which one do you need?
New Office Fit-Out or Office Renovation?
New office fit-out
- Starting point: Shell-and-core or a basic (CAT A) unit
- Demolition: Little or none
- Layout: Planned from scratch
- Flooring & ceilings: New throughout
- Partitions: Built to the new plan
- Furniture: Specified new
- Typical trigger: New lease, relocation, expansion
Existing office renovation
- Starting point: A working office that needs updating
- Demolition: Removing old partitions, ceilings, flooring or joinery
- Layout: Adjusted around what stays
- Flooring & ceilings: Replaced or refreshed where needed
- Partitions: Moved, added or removed
- Furniture: Mix of new and existing
- Typical trigger: Rebranding, growth, worn finishes
Moving into a new unit? You need a fit-out. Staying put but the office no longer works or looks dated? A renovation may be enough, and it can be done in phases or out of hours to keep the business running. Not sure which applies? A site visit answers it quickly.
How it works
Our Office Fit-Out Process
This is the typical sequence. Smaller jobs combine steps; larger ones may add stages for approvals.
Enquiry
Tell us your location, approximate size and what you need.
Consultation
A short call to understand your business, headcount and timing.
Site visit
We measure the unit and record the existing condition.
Requirements
Rooms, workstations, storage, branding and budget range.
Space planning
A layout showing desks, rooms and circulation.
Design
Concept, plus 2D drawings and 3D views where needed.
Materials
Partitions, flooring, ceiling, joinery finishes and colours from samples.
Quotation
An itemised quotation listing what is included and excluded.
Approval
You approve design, materials and price. Building or authority approvals are arranged where needed.
Procurement
Materials ordered; joinery goes into production.
Site execution
Partitions, ceilings and services in sequence, within building working hours.
Installation
Flooring, joinery, furniture and fixtures.
Finishing
Painting, trims and detailing.
Final inspection
Snagging walk-through with you.
Handover
A clean, ready-to-use office.
Budget guide
How Much Does an Office Fit-Out Cost in Dubai?
There is no single price per square foot for every office. Cost depends on what is already in the unit and what you want added. A tenant adding partitions, flooring and a reception desk to a fitted unit pays a fraction of a full build-out with new air-conditioning and electrical systems.
| Fit-out level | Typically includes | Published market range |
|---|---|---|
| Basic / light | Flooring, paint, some partitions, standard ceiling and lighting | AED 200–400 / sq ft |
| Mid-range (CAT B) | Full layout with glass and gypsum partitions, meeting rooms, joinery, upgraded lighting | AED 400–800 / sq ft |
| Premium | Bespoke joinery, high-end materials, feature ceilings, extensive services work | AED 800+ / sq ft |
Published 2026 market ranges from Dubai fit-out guides, not Zale Interior prices. They often include heavy MEP and HVAC work; an interiors-only scope can cost considerably less.
What drives the cost
- Office size and shape
- Existing condition: shell unit or previously fitted
- New fit-out vs renovation (demolition adds cost)
- Layout complexity and number of rooms
- Partition quantity and type (glass costs more than gypsum)
- Flooring type and area
- Ceiling design and lighting
- Electrical and data requirements
- Reception desk and custom joinery
- Furniture, workstations and meeting tables
- Design and drawings
- Material grade, finishes and customisation
- Building rules, working hours and approvals
How we prepare your quotation
After the site visit, each item is measured and priced on its own: square metres of partition and flooring, ceiling area, running metres of joinery, number of light points, furniture items. Exclusions are listed clearly, so you can compare like with like and adjust the scope before work starts.
Want an accurate office fit-out estimate?
Book a site visit and tell us about your requirements. We prepare a quotation based on your actual scope.
Timeline
How Long Does an Office Fit-Out Take?
Timelines depend on size, scope, approvals, design complexity, joinery lead times, existing condition, site access and the building’s working hours.
Planning & design
Layout, materials, quotation
1–3 weeks
Approvals
Landlord NOC and authority permit, where needed
Varies by building
Execution
Partitions, ceilings, flooring, joinery, finishing
A few weeks (small) to 2–4 months (large)
Snagging & handover
Inspection and touch-ups
About 1 week
Indicative market ranges, not a Zale guarantee. Industry guides commonly quote 8–16 weeks for a full commercial fit-out. You’ll receive a programme for your project with the quotation.
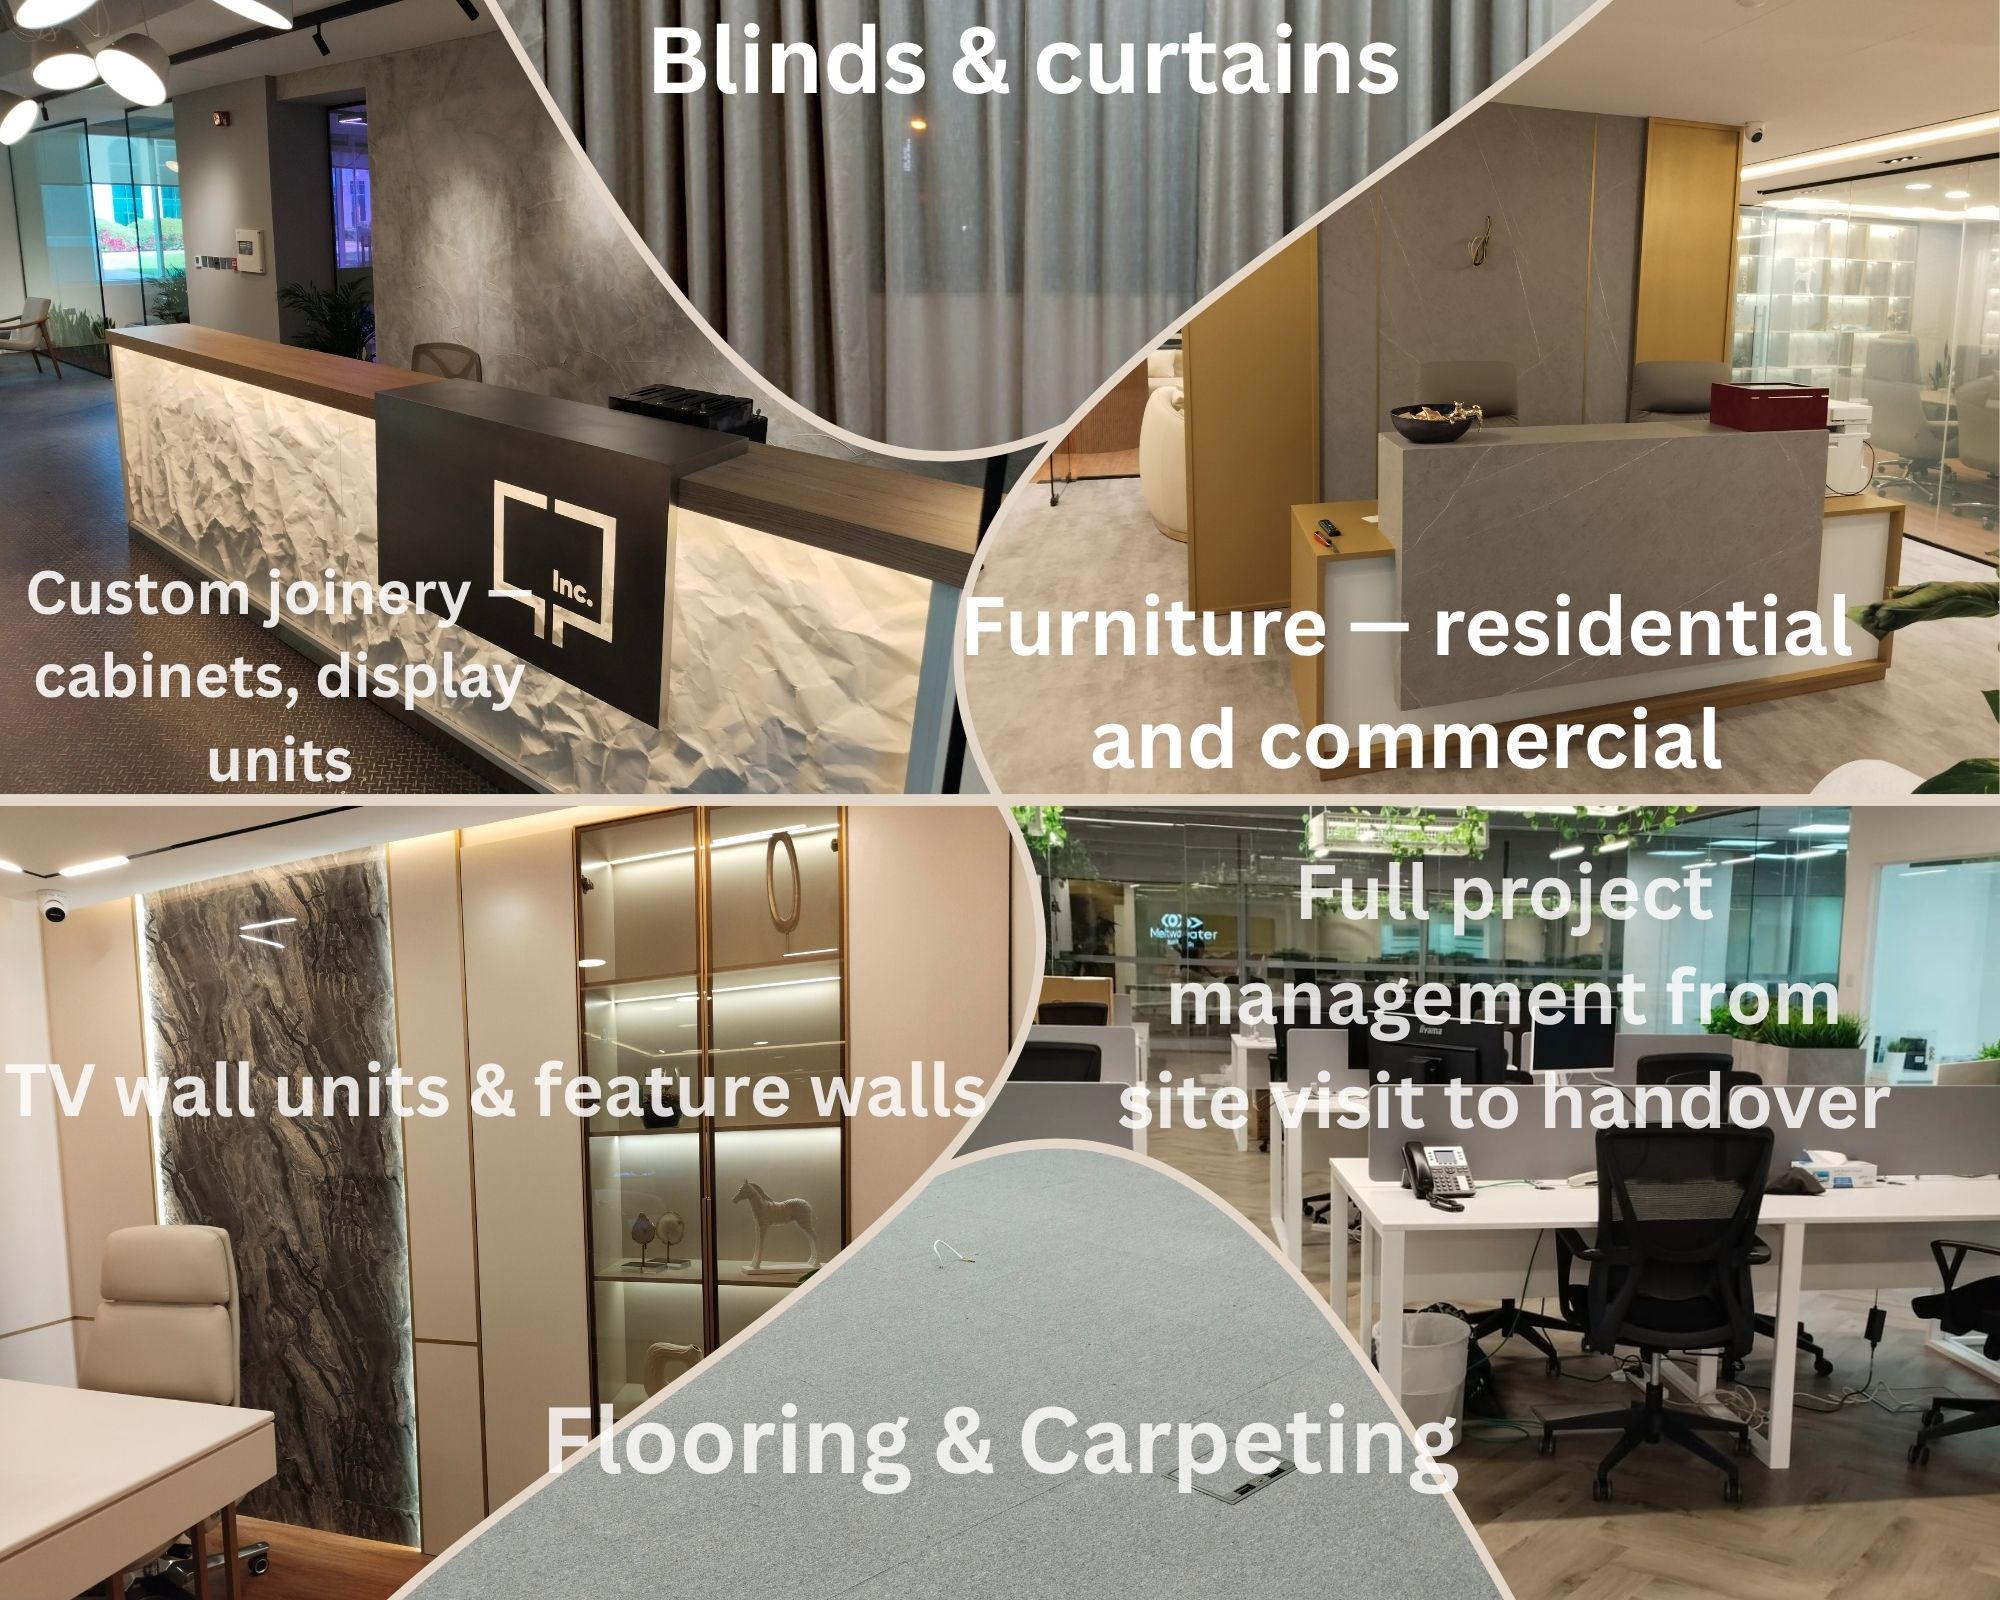
One team, one programme
Office Design and Fit-Out From One Team
Do you design the office as well as build it? Yes. Zale Interior handles the interior concept, space planning, colour and material selection, then carries out the fit-out: walls, ceilings, flooring, joinery, furniture and finishing. 2D drawings and 3D visualisation are prepared where the project needs them.
- No gap between designer and contractor. Design decisions are made knowing how they'll be built and what they cost.
- One point of contact for changes, materials and the programme.
- The quotation matches the design, so fewer surprises once work starts.
Materials
Office Fit-Out Materials
Material choice balances budget, durability, maintenance, the function of each room and the look you want.
| Material | Where it works | Why choose it |
|---|---|---|
| Toughened glass | Meeting rooms, manager cabins, glass doors | Daylight, openness, privacy with frosting or film |
| Gypsum board | Full-height partitions, false ceilings, bulkheads | Privacy, sound separation, hides services |
| SPC / LVT | Open-plan, corridors, reception | Hard-wearing, low maintenance, wood or stone look |
| Vinyl | Pantry, storage, back-of-house | Practical and easy to clean |
| Carpet tiles | Open-plan, meeting rooms | Absorbs sound, replaceable tile by tile |
| MDF / board joinery | Reception desks, storage, cabinets | Built to size in a wide choice of finishes |
| Wall panels / cladding | Reception and boardroom feature walls | Brand identity and texture |
| Acoustic panels | Meeting rooms, open-plan | Reduce echo and noise |
| Paint & decorative finishes | All areas | Fast, cost-effective colour and branding |
Why Zale Interior
Why Businesses Choose Zale Interior for Office Fit-Out
Interior specialists
Partitions, ceilings, flooring, joinery, furniture and finishing are our core work, not subcontracted extras.
Design + execution together
The office is built as planned.
Custom joinery & furniture
Made to fit your space and brand.
Site visit before quotation
Prices based on measured quantities.
Clear, itemised quotations
You see exactly what is included.
One point of contact
One coordinated programme from start to handover.
Based in Dubai
Serving Dubai, Sharjah and Ajman.
Office Interior Fit-Out Across Dubai
We fit out offices across Dubai, from commercial towers to business parks and industrial-area offices, working from our base in Ras Al Khor Industrial Area 1.
Working in Dubai means coordinating with building management on access, lifts and permitted working hours. Most buildings also need a landlord NOC and an authority permit before fit-out starts: Dubai Municipality, the Dubai Development Authority, or a free-zone authority such as DMCC or Trakhees, depending on the zone. We factor these into the programme from the start.
Office Fit-Out in Sharjah and Ajman
We also deliver office and commercial interior fit-out in Sharjah and Ajman, with the same scope and the same single team:
- Glass and gypsum partitions
- False ceilings and lighting layouts
- SPC, LVT and vinyl flooring
- Reception desks and custom joinery
- Painting and finishing
Before you request quotes
Office Fit-Out Planning Checklist
Use this before you request quotations. It makes every quote more accurate.
- Confirm the office size and get the floor plan from the landlord
- Check the lease and building fit-out rules
- Note headcount now and in 2–3 years
- Decide the number of workstations and private offices
- List meeting rooms and the boardroom, with seats each
- Plan reception and the waiting area
- Plan storage and filing
- Choose partition types (glass, gypsum or both)
- Choose flooring for each area
- Decide the ceiling design and lighting
- List power, data and screen locations
- Choose furniture: new, existing or a mix
- Plan branding and feature walls
- Set a budget range
- Confirm materials and finishes
- Define the scope in writing
- Request itemised quotations
- Agree the execution schedule and move-in date
Compare contractors
Questions to Ask an Office Fit-Out Contractor
We’re happy to answer every one of these at the first meeting.
- Do you visit the site before quoting?
- Do you provide the design, or only execution?
- Will I get 2D drawings or 3D visuals before work starts?
- Who manages the work on site day to day?
- What exactly is included and excluded in the quotation?
- Are flooring, ceilings and partitions all included?
- Do you make custom joinery and reception desks?
- Can you supply the furniture?
- How are changes and variations priced?
- What is the expected timeline, and what could delay it?
- Who arranges building and authority approvals?
Book a Site Visit and Get Your Quotation
An accurate office fit-out quotation depends on details a floor plan can’t show. During the visit we confirm:
- Office size and exact measurements
- Location and building rules
- Current condition
- Layout and number of rooms
- Scope of work
- Materials and finishes
- Design requirements
- Joinery and furniture
- Finishing level
FAQs
Office Fit-Out FAQs
How much does an office fit-out cost in Dubai?
It depends on the size, the existing condition and the scope. Published 2026 market guides put light fit-outs at roughly AED 200–400 per sq ft and mid-range CAT B fit-outs at roughly AED 400–800 per sq ft, but an interiors-only scope can cost considerably less. We give you an itemised quotation after measuring the site.
How long does an office fit-out take?
Small offices can be completed in a few weeks. Larger fit-outs commonly take 2–4 months, plus time for design and approvals. You receive a programme for your project with the quotation.
Do you design the office as well as build it?
Yes. We handle space planning, concept, colour and material selection, and then carry out the fit-out, with 2D drawings and 3D views where the project needs them.
Do you visit the site before giving a quotation?
Yes. We measure the unit and check its current condition so the quotation is based on real quantities, not estimates from a floor plan.
What is the difference between CAT A and CAT B fit-out?
A CAT A unit is a basic finished shell, usually with raised floors, a ceiling, lighting and air-conditioning. CAT B is the tenant fit-out that makes it usable: partitions, meeting rooms, flooring, joinery, furniture and branding.
Do I need approval before starting an office fit-out in Dubai?
Usually yes. Most buildings require a landlord or building NOC, and an authority permit is needed from Dubai Municipality, the Dubai Development Authority or the relevant free-zone authority, depending on the location.
Can you renovate my office while my team keeps working?
Yes. Work can be phased or carried out outside working hours, subject to building rules, so your business keeps running.
Do you install glass partitions for offices?
Yes. We install glass partitions for meeting rooms and manager cabins, with frosted bands or privacy film where needed, as well as gypsum partitions for full-privacy rooms.
What is the best flooring for an office?
SPC and LVT suit most open-plan areas and corridors because they handle chair traffic and are easy to maintain. Vinyl works well in pantries and storage areas, and carpet tiles help with sound in open-plan spaces.
Can you make a custom reception desk?
Yes. We build reception desks to your measurements, finishes and branding, along with storage walls, cabinets and other office joinery.
Do you supply office furniture?
Yes. We make and coordinate made-to-measure furniture such as manager desks, meeting tables and storage, so it arrives as part of one fit-out programme.
Do you work on small offices?
Yes. We fit out small offices and startup spaces as well as larger corporate offices, and plan layouts to make the most of limited space.
Do you provide office fit-out in Sharjah and Ajman?
Yes. We serve Dubai, Sharjah and Ajman with the same scope: partitions, ceilings, flooring, joinery and finishing.
What information do you need to prepare a quotation?
The office location and size, a floor plan if you have one, the number of staff and rooms you need, your preferred finishes and your target move-in date. A site visit fills in the rest.
Is your quotation itemised?
Yes. Each item is measured and priced separately, such as partitions, flooring, ceilings, joinery and furniture, and exclusions are listed clearly so you can compare quotes like for like.
Let’s talk about your office
Planning a New Office or Renovating Your Workspace?
Tell us about your office, its location and what you need. Zale Interior will visit the site, understand your scope and prepare an itemised quotation for the interior fit-out, finishing and installation.
+971 56 118 4910 · info@zaleinterior.com · Ras Al Khor Industrial Area 1, Dubai